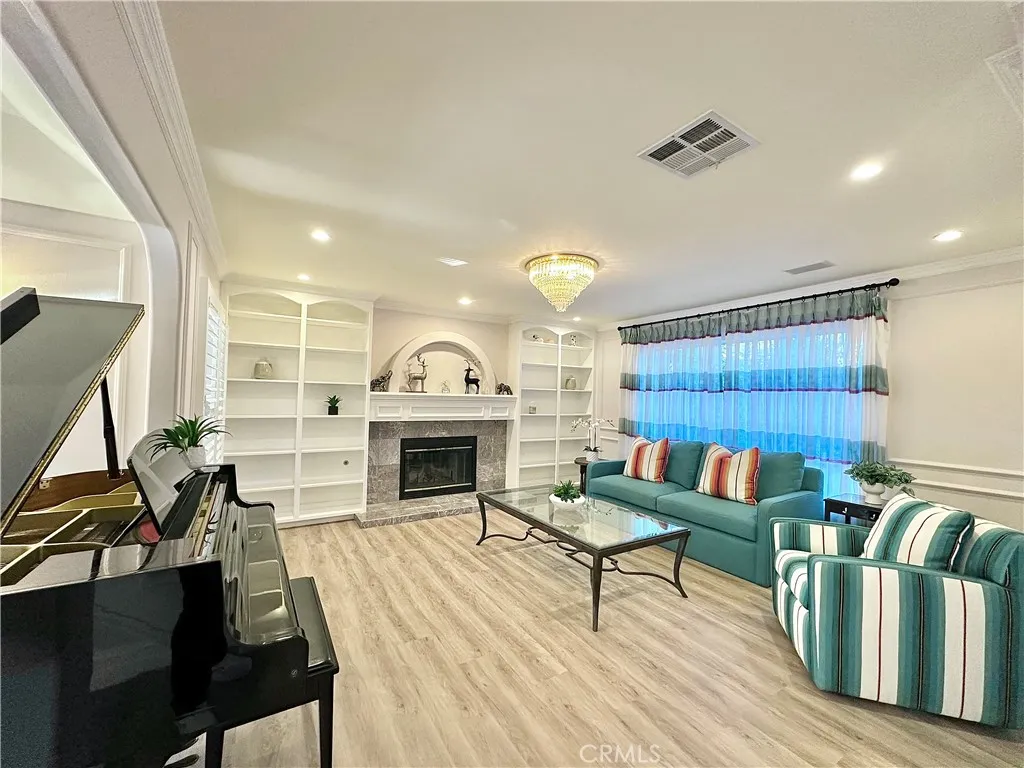
Property photo 1
Property photo 2
Property photo 3
Property photo 4
Property photo 5
Listed by A + Realty & Mortgage, Josephine Lee, Listing Contact:  
5 Beds
5 Baths
3,320 sqft

$1,298,000

4751 Glen Ivy Street, La Verne CA, 91750

Price per sqft$390.96
Built in1993
Property size3,320 sqft
Property typeResidential

Overview

Active

Listed Sep 30, 2026

Updated 50 min ago

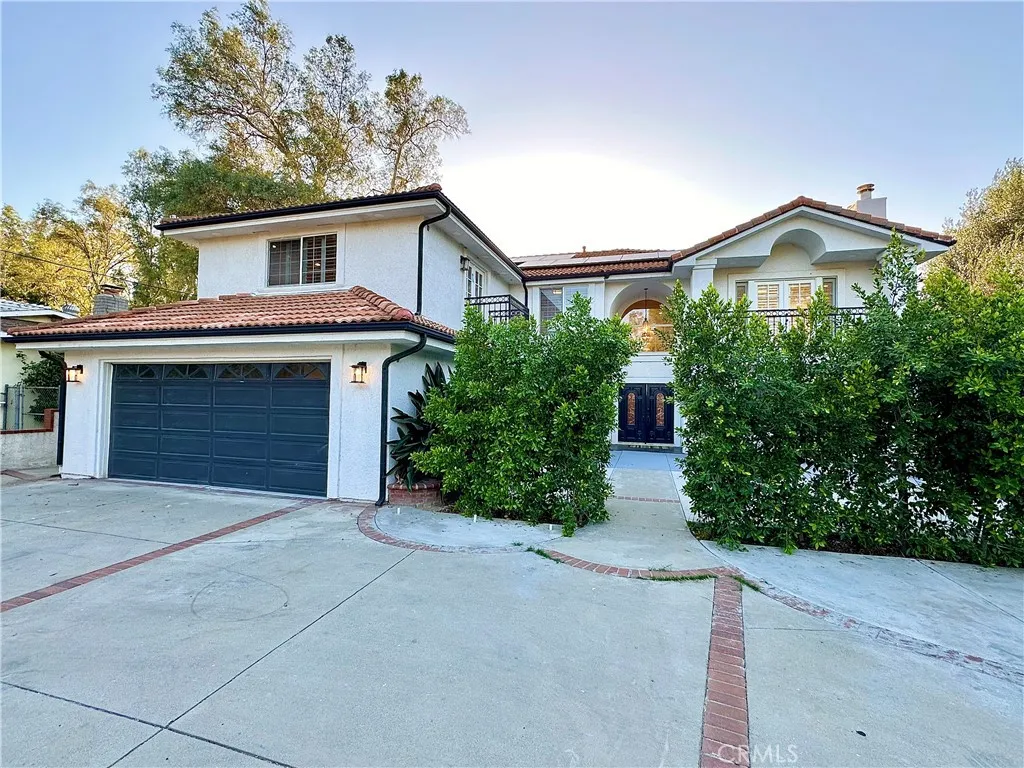
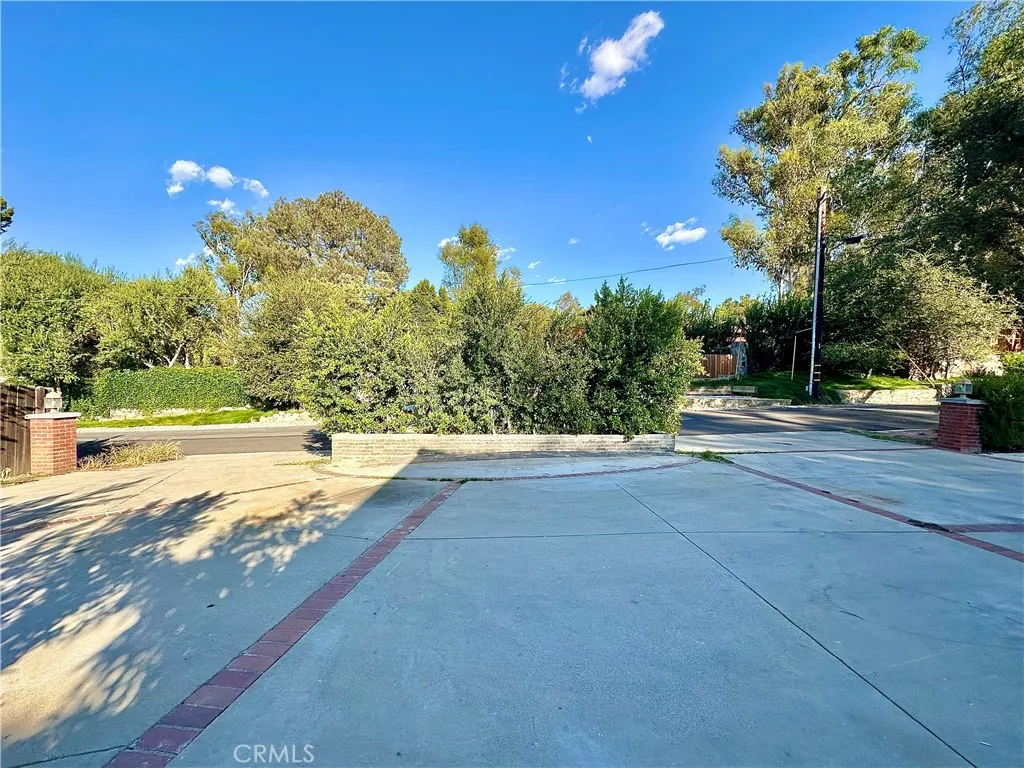
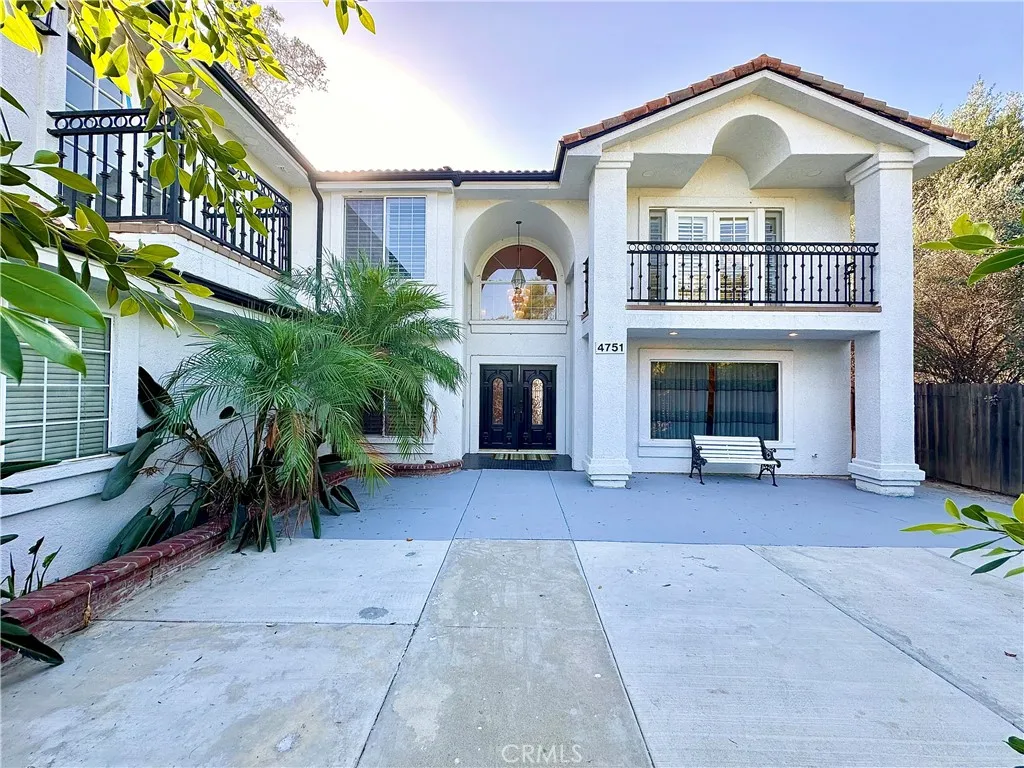
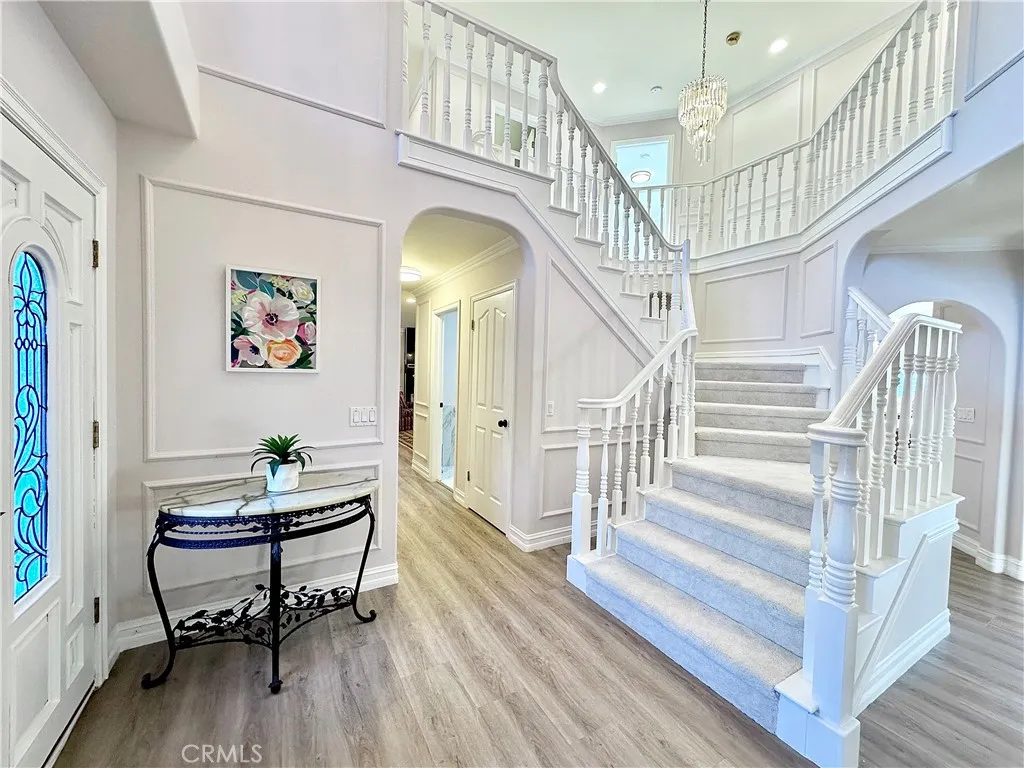
Welcome to an exquisite two-story estate nestled in the serene hills of La Verne. Fully remodeled with sophisticated finishes and modern luxury, this exceptional residence offers approximately 3,320 sq. ft. of elegant living space with 5 bedrooms and 5 bathrooms. A dramatic grand foyer with soaring ceilings and a striking dual staircase introduces an impressive open-concept interior. The refined living spaces include a formal living room, elegant dining area, and spacious family room with fireplace. The gourmet kitchen is beautifully appointed with premium appliances and seamlessly connects to the family living area, creating an ideal setting for both intimate gatherings and grand entertaining. Thoughtful upgrades include a brand-new roof, fully paid-off solar panels, brand-new HVAC system, new carpeting, and beautifully enhanced interiors. Luxurious bathrooms feature contemporary smart toilets for an elevated everyday experience. A main-level bedroom and bathroom provide exceptional flexibility for guests or multi-generational living. Upstairs, the expansive primary suite offers a private balcony and spa-inspired bathroom, creating a serene personal retreat. Step outside to a private resort-style setting with a newly installed jacuzzi, covered patio, and low-maintenance landscaping. A newly constructed accessory-structure tool shed provides versatile space for storage, hobbies, or a private workspace. Additional highlights include a circular driveway, attached two-car garage, ample parking, and RV access. Ideally located near scenic hiking trails, golf courses, parks, top-

$8,636/mo

Est. mortgage payment based on a $1,298,000 home price.

All estimates are provided by Luxury Presence for informational purposes only. Actual amounts may vary.

Additional information

MLS® ID
TR26213335

Interior Features

Bedrooms
5
Bathrooms
5
Fireplace
Yes
Cooling
Yes
Heating
Yes
Basement
No

Exterior Features

Lot Size
0.16 Acres

Other Property Details

Garage
Yes
View
Yes

This information is deemed reliable but not guaranteed. You should rely on this information only to decide whether or not to further investigate a particular property. BEFORE MAKING ANY OTHER DECISION, YOU SHOULD PERSONALLY INVESTIGATE THE FACTS (e.g. square footage and lot size) with the assistance of an appropriate professional. You may use this information only to identify properties you may be interested in investigating further. All uses except for personal, non-commercial use in accordance with the foregoing purpose are prohibited. Redistribution or copying of this information, any photographs or video tours is strictly prohibited. This information is derived from the Internet Data Exchange (IDX) service provided by San Diego Multiple Listing Service. Displayed property listings may be held by a brokerage firm other than the broker and/or agent responsible for this display. The information and any photographs and video tours and the compilation from which they are derived is protected by copyright. 

© 2026 San Diego Multiple Listing Service. All rights reserved. 

Data last updated 6:57 AM UTC, 10/9/2026



Website advertised by Channa Collins , DRE 500098834

Powered by Luxury Presence
